01
Connected Position
Placed within a mature industrial corridor with straightforward routes toward Klang, Shah Alam, Setia Alam, and Port Klang.
Freehold industrial address in Bukit Raja
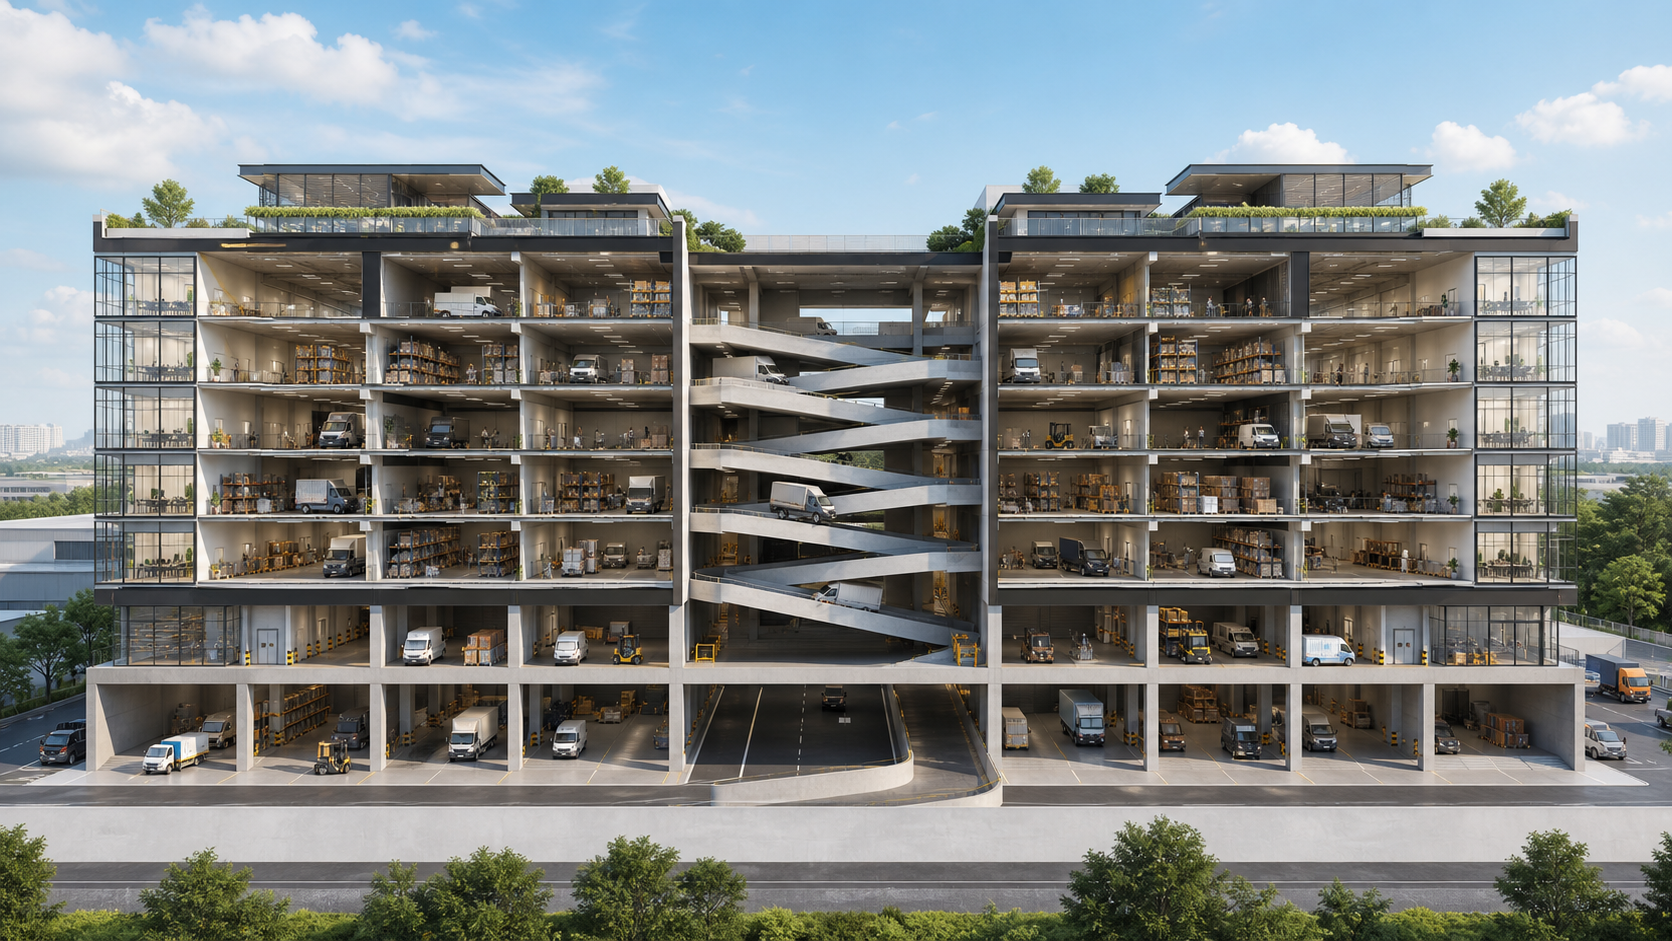
Bukit Raja - Ramp-up Factory brings showroom presence, office comfort, storage capacity, and loading efficiency into one composed industrial setting near Klang and Shah Alam.
Project Overview
Designed for operators who need visibility, access, and flexibility, the development supports front-facing customer activity while keeping daily fulfilment and storage work close at hand.
Placed within a mature industrial corridor with straightforward routes toward Klang, Shah Alam, Setia Alam, and Port Klang.
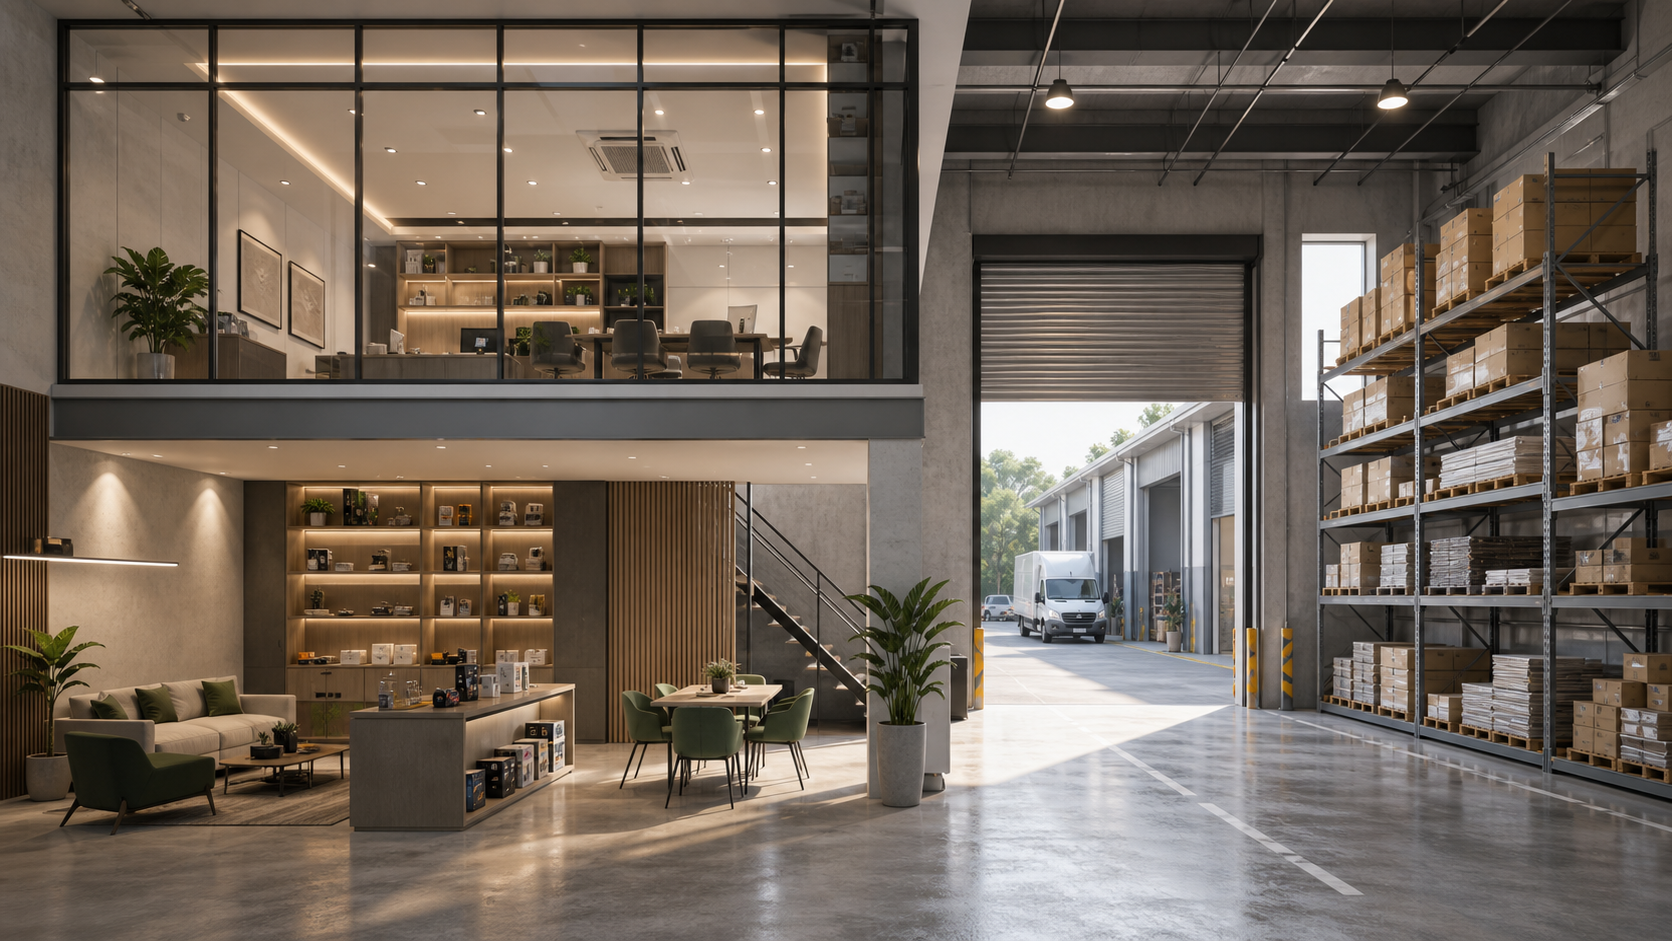
Units can support display, administration, storage, packing, and dispatch in one coordinated business address.
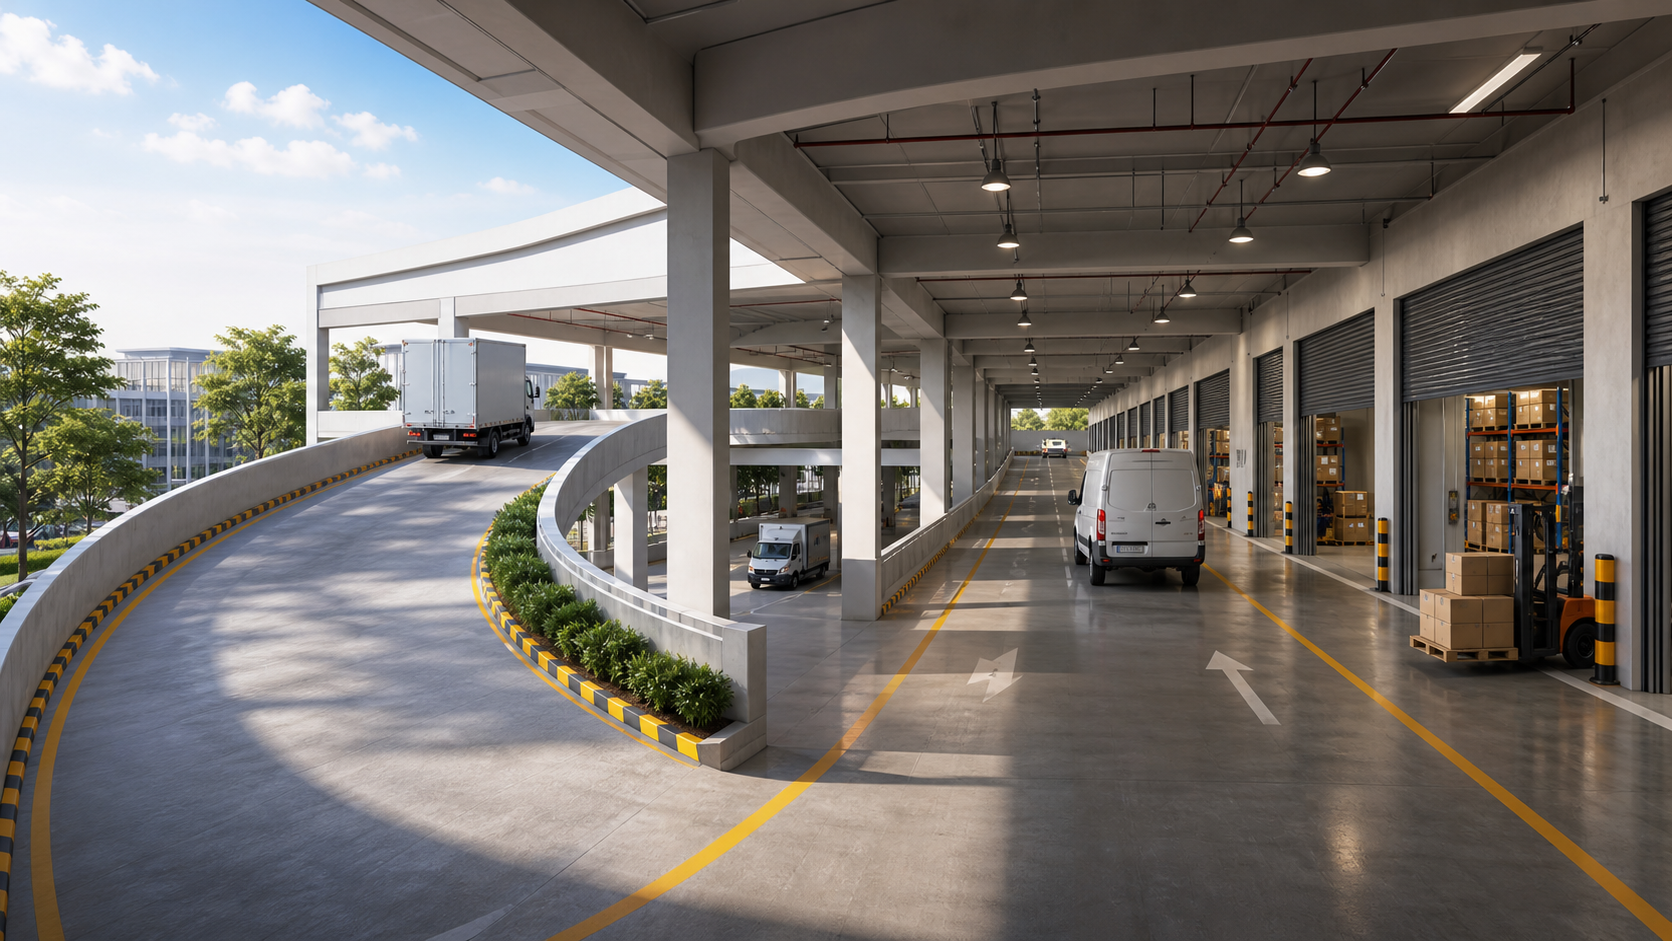
Wide ramp access, organized parking, loading bays, and service circulation help teams move goods with less friction.
Power, broadband readiness, security planning, and adaptable layouts give growing businesses a longer runway.
Strategic Location
Bukit Raja gives companies a balanced Klang Valley position, with industrial neighbours, residential catchments, and established highways nearby.
Open the exact Bukit Raja location in Google Maps for directions, route planning, and nearby landmarks.
Open in Google MapsSmart Industrial Features
From ceiling height to lift planning, the details are tuned for companies that need a professional front and a capable back-of-house.
Generous internal height creates better options for racking, mezzanine planning, display setups, and vertical storage.
Floor performance is planned for industrial use, supporting equipment, stock movement, and day-to-day operational loads.
Three-phase power readiness gives production, cold-room, equipment, and technology-led users more confidence.
Roller shutter access, loading areas, and clear circulation reduce bottlenecks during delivery and dispatch hours.
Passenger, cargo, service, and emergency lift planning supports staff movement and goods handling across levels.
CCTV points, patrol planning, and controlled circulation help create a calmer setting for valuable goods and equipment.
Gallery
Original visuals show the ramp-up concept from the outside, through the internal driveways, and inside practical working units.
Layout Options
Unit areas are listed from the floor plans, including ground floor, mezzanine, accessory parcel, and total area.
Contact Us
Share your requirements and a project representative can guide you through suitable layouts, pricing information, and appointment options.
Book Viewing